
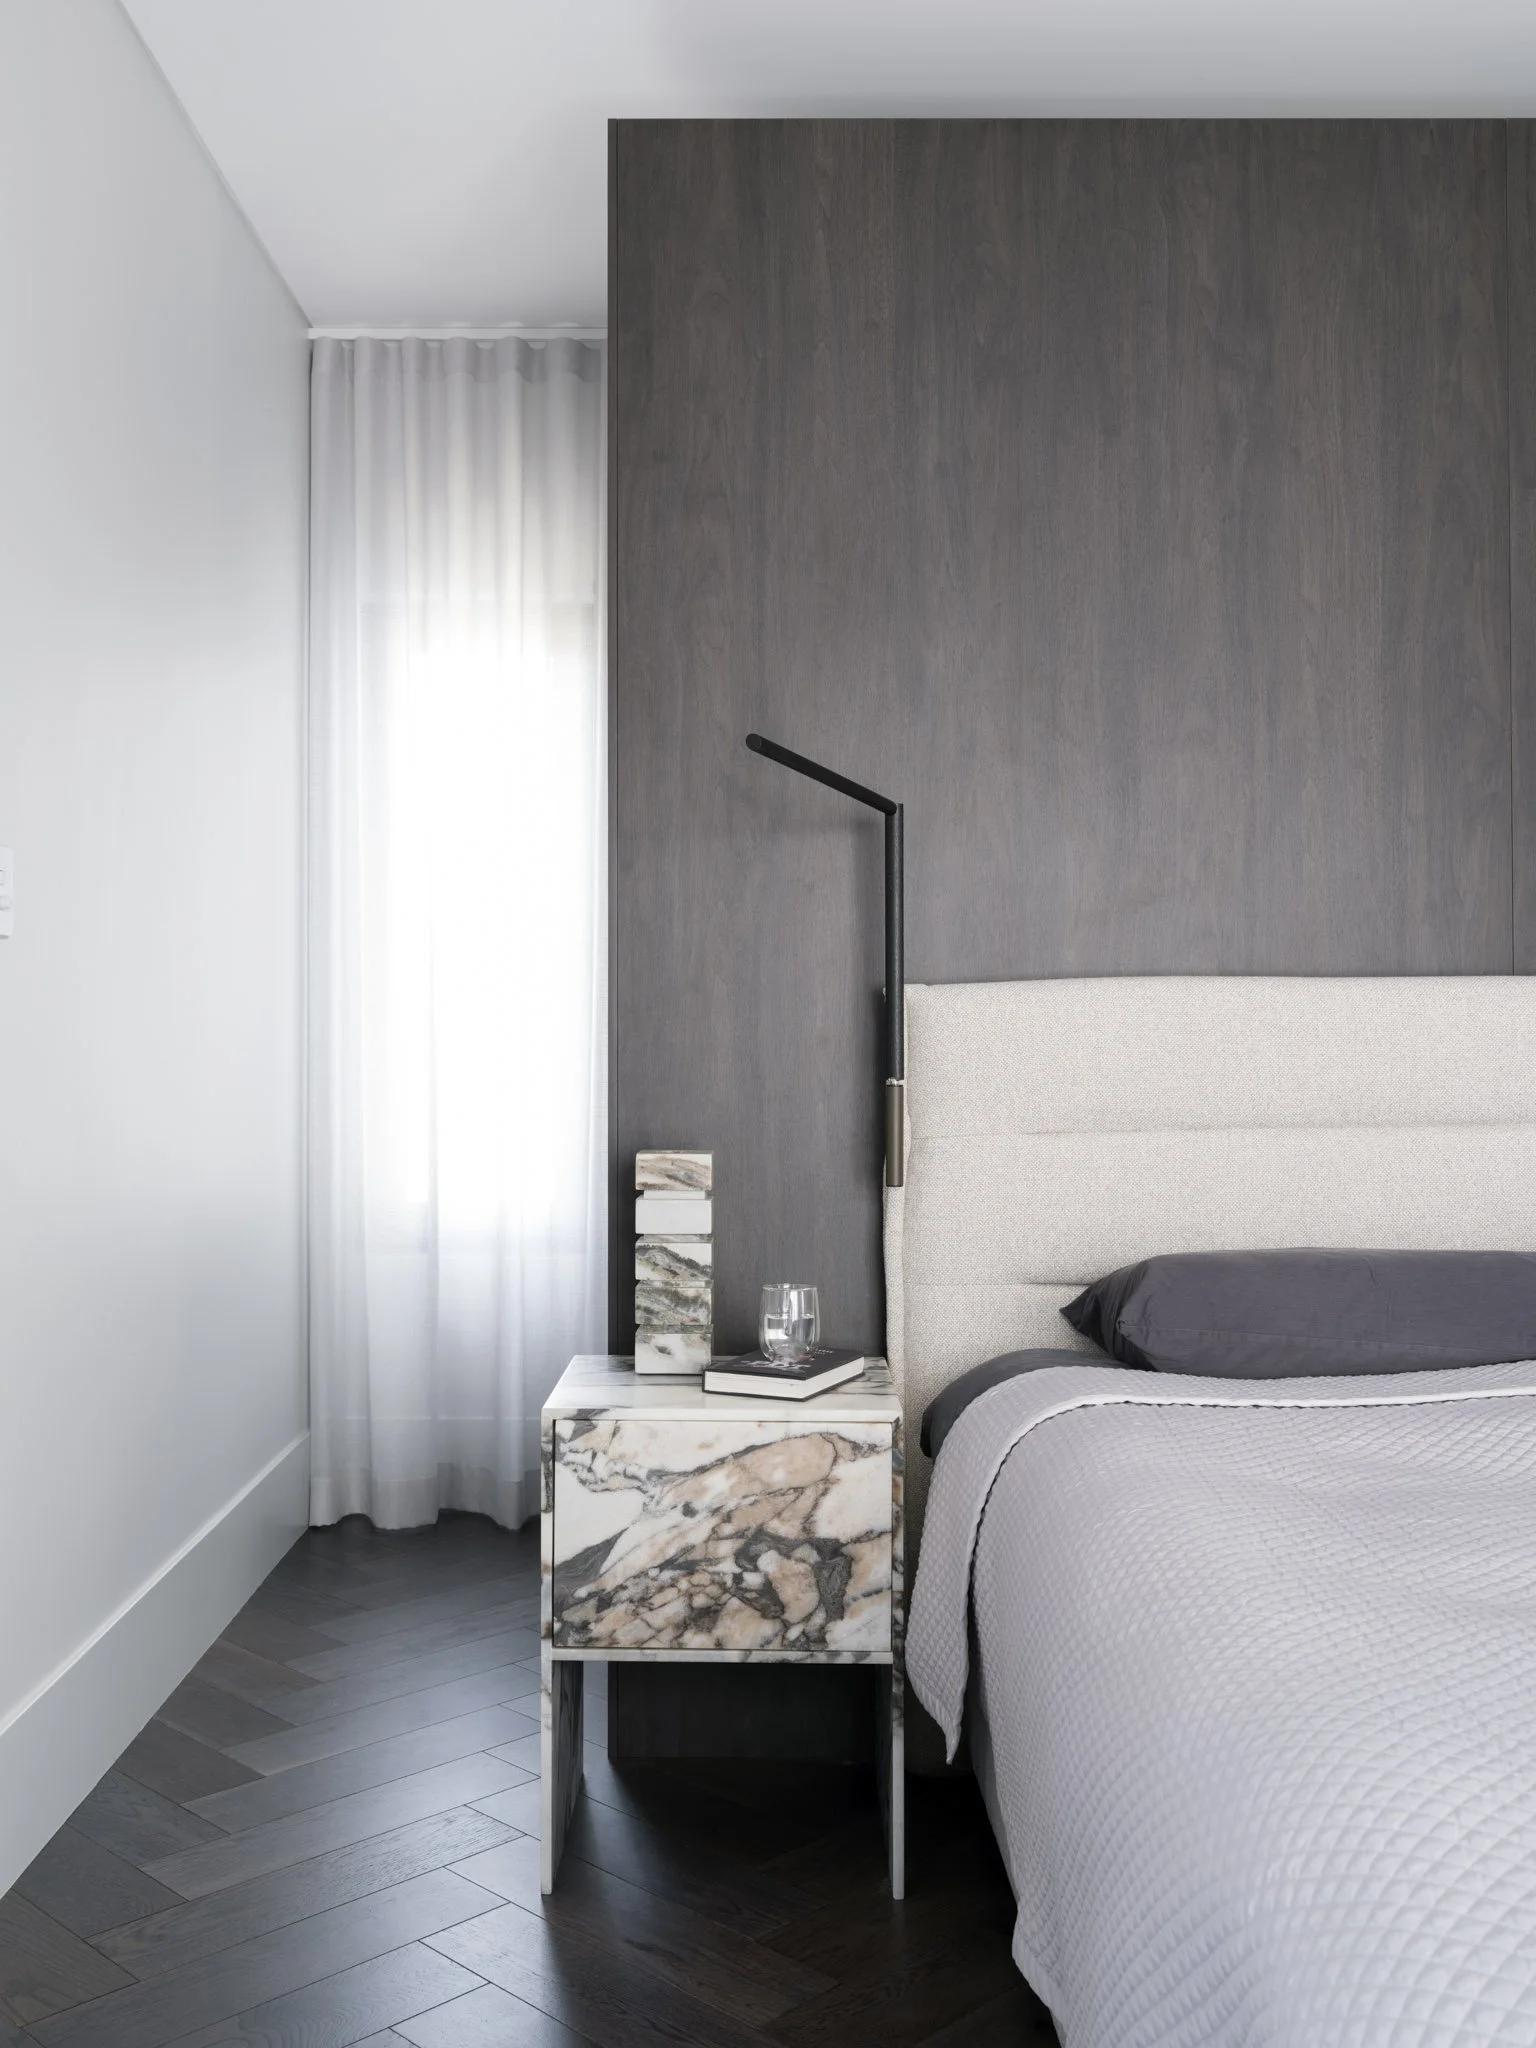
INTRODUCING THE HARMONY RESIDENCE BY STUDIO PARISI ARCHITECTS
HARMONY RESIDENCE is an interior alteration and addition from Sydney based practice, Studio Parisi, that redefined the experience of family living in an original1990s home through a fusion of feng-shui principles, art-deco lines and classic materials such as marble and timber. What eventuates is a space combining clarity, flow, and restraint.
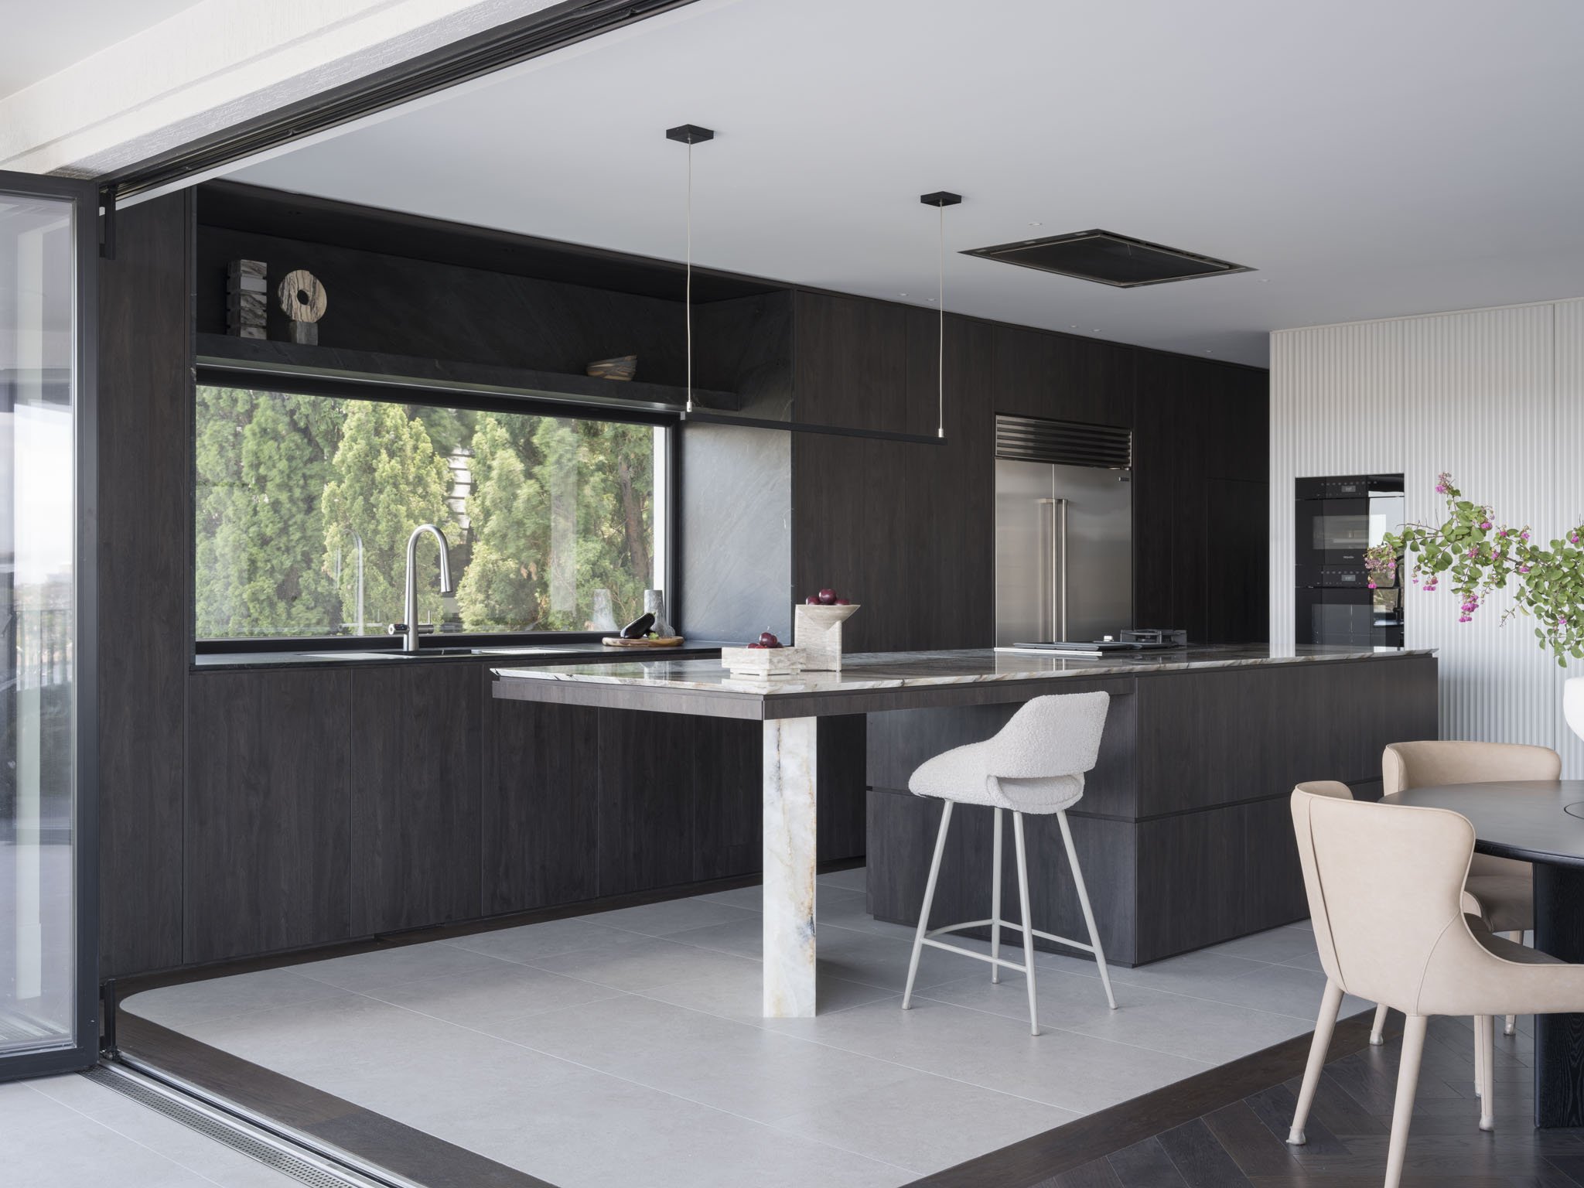
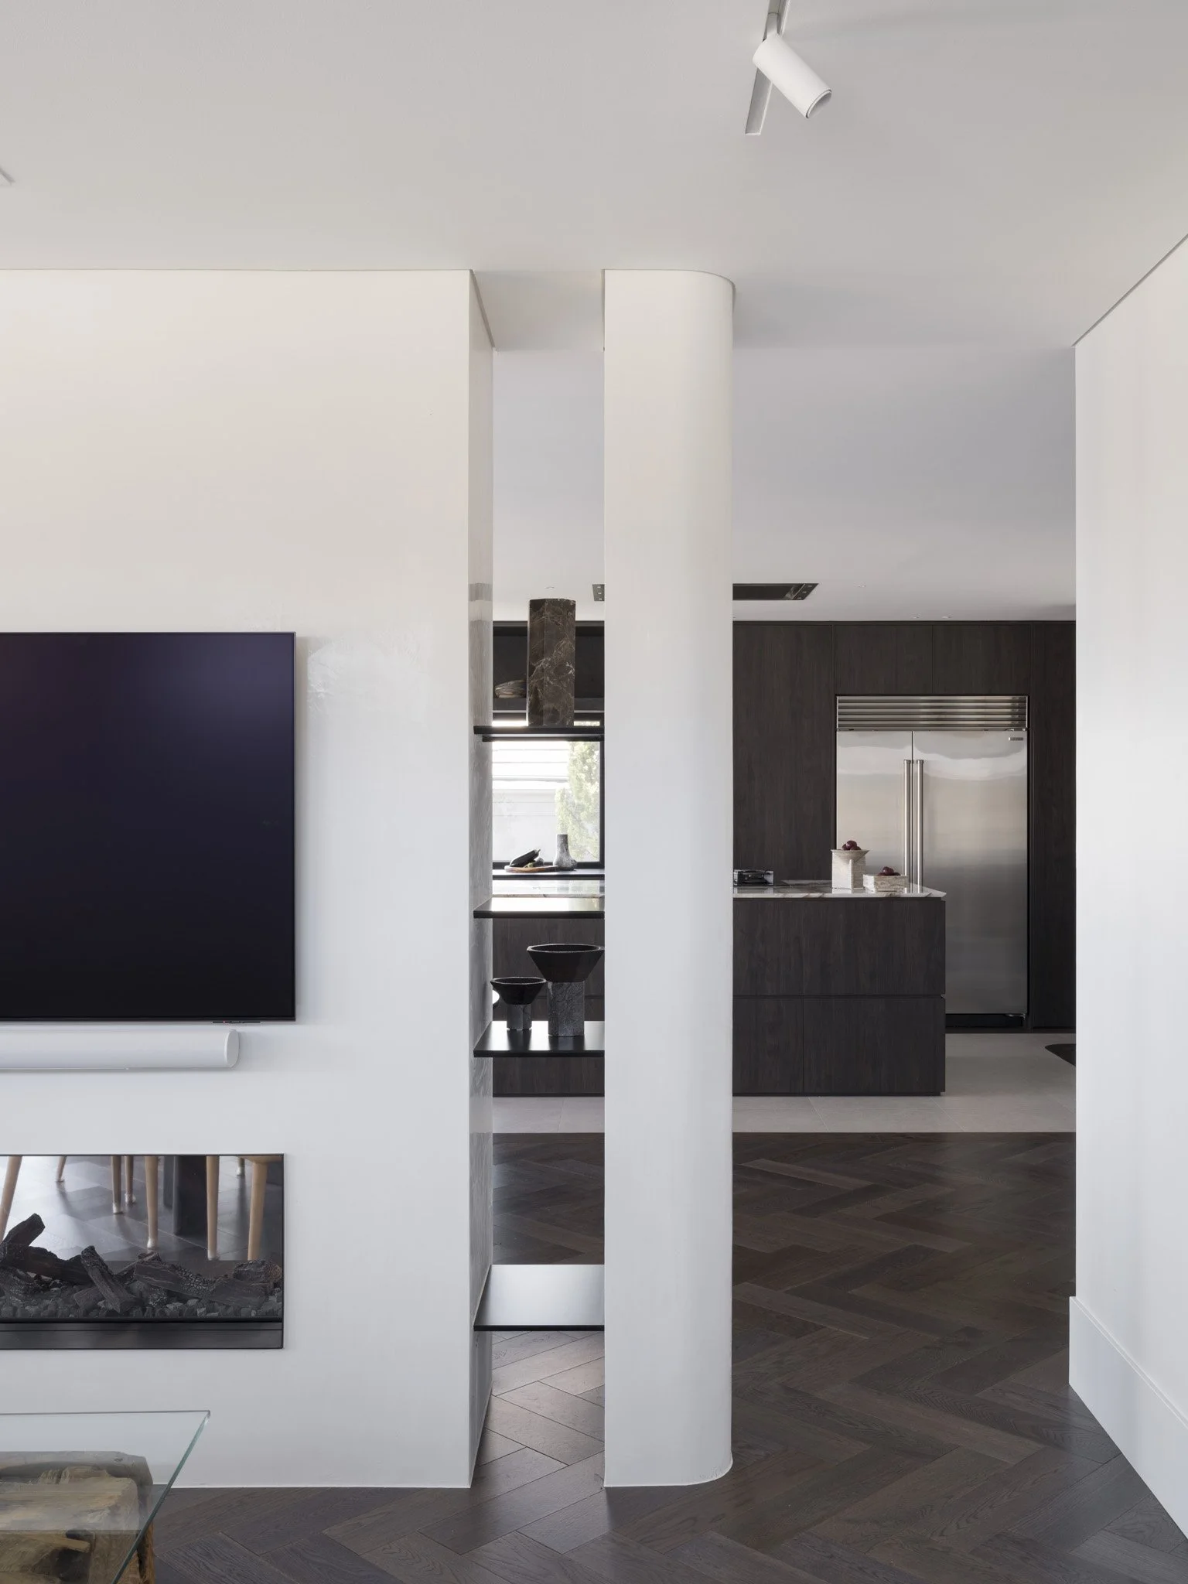
Conceived as a complete internal reworking of the existing residence, the project transforms a once disconnected inward-looking home with angled walls into a calm, practical and sculptural environment shaped by light, movement, and materiality. The design approach centred on creating a stronger sense of flow throughout the home, opening sightlines, improving spatial connection, and establishing a more intuitive relationship between architecture and everyday life.
A key move within the project was the inversion of the traditional floorplan, positioning the primary living spaces on the upper level to maximise natural light, water views, and connection to the surrounding landscape. Private zones are located below, creating a quieter, more grounded experience for rest and retreat.
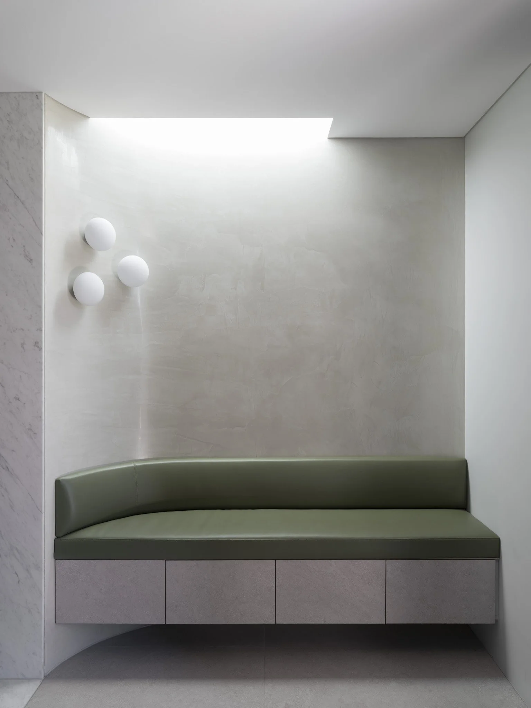
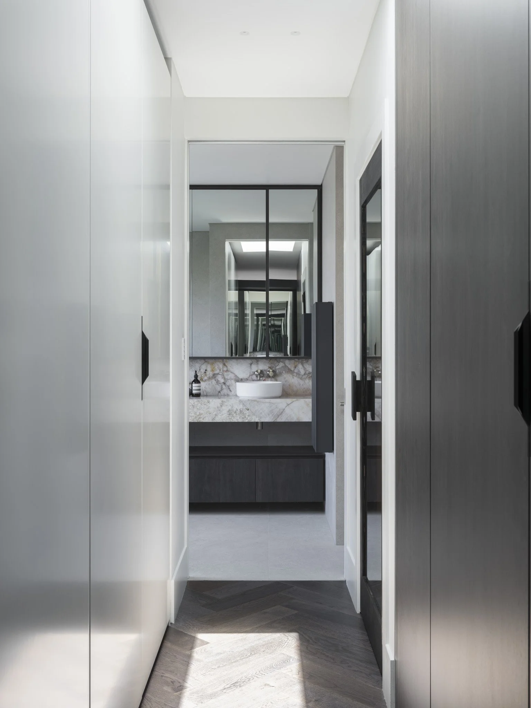
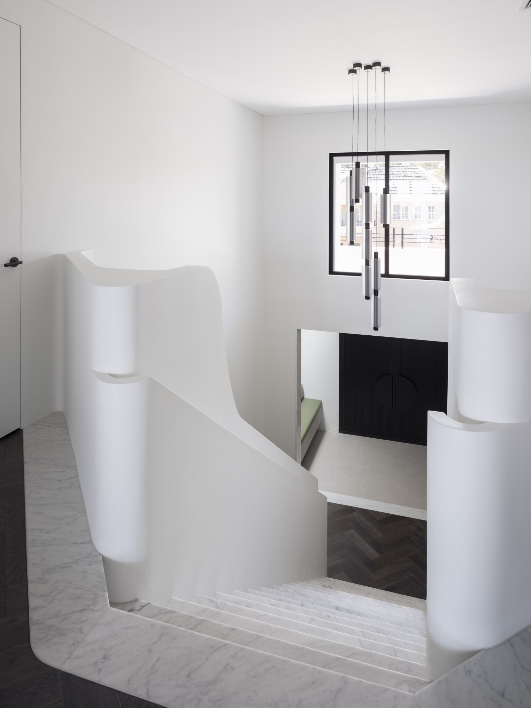
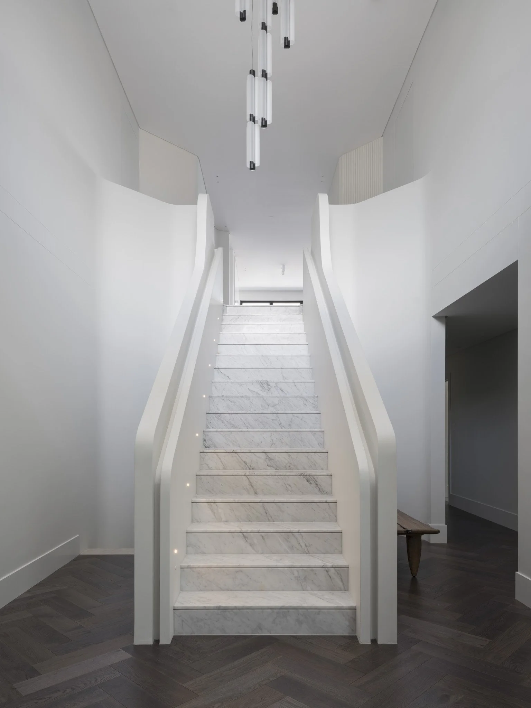
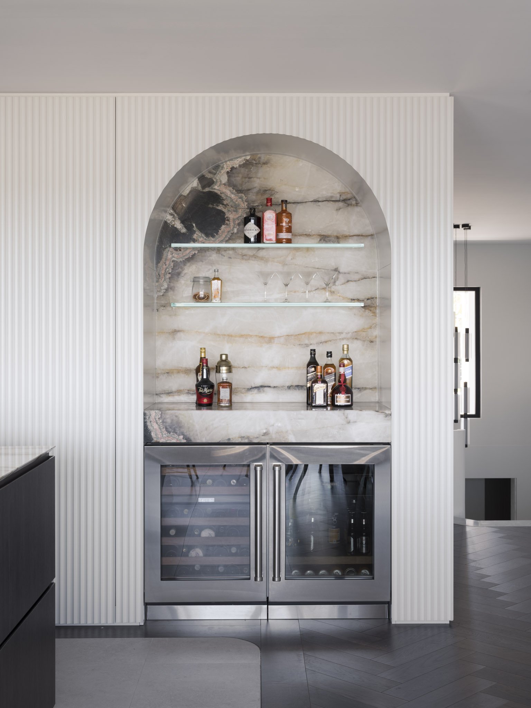
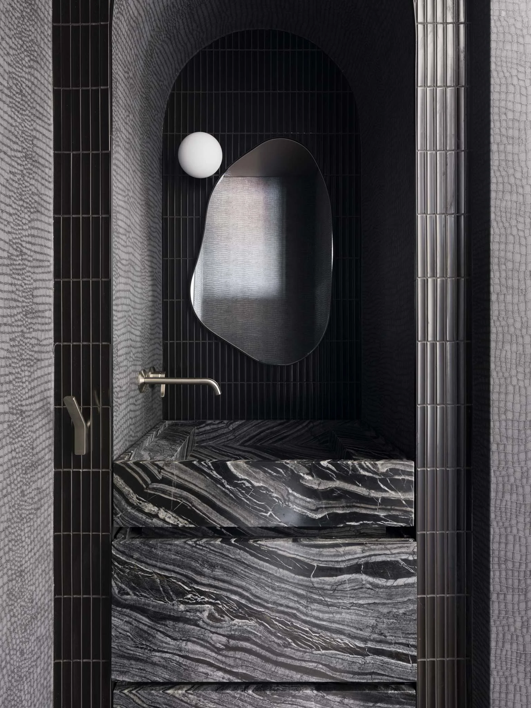
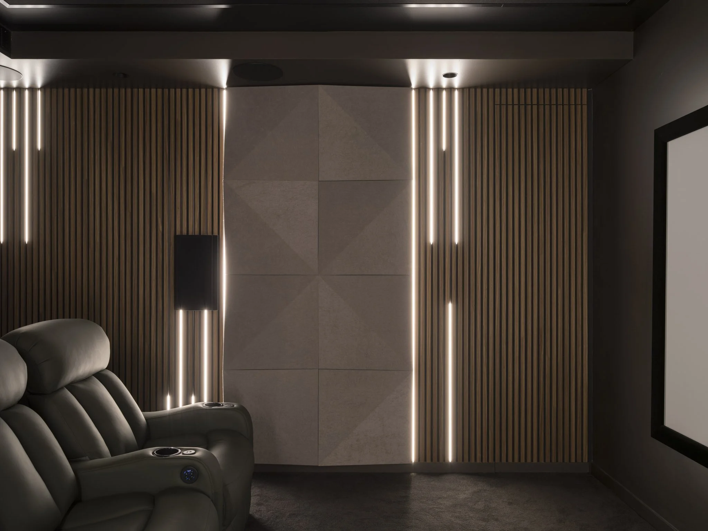
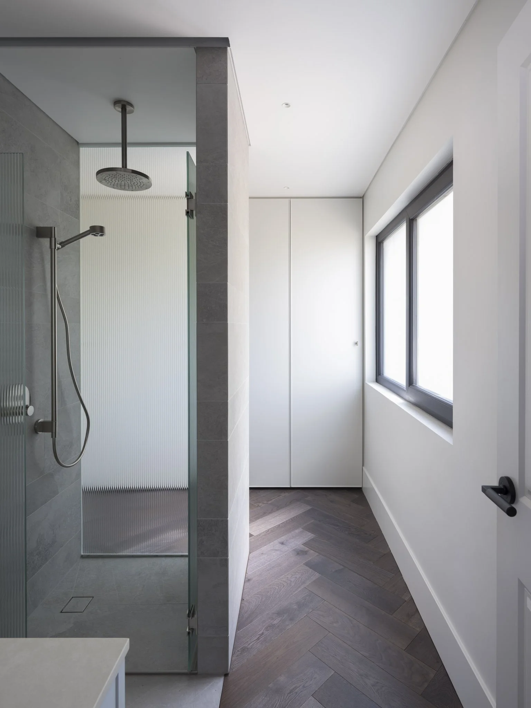
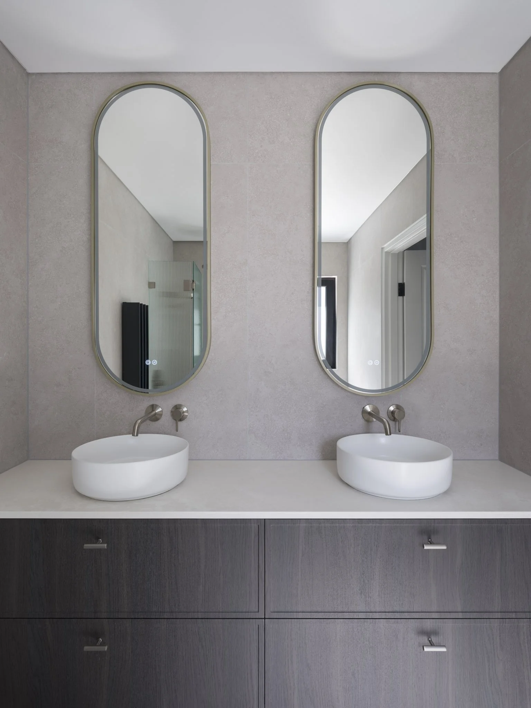
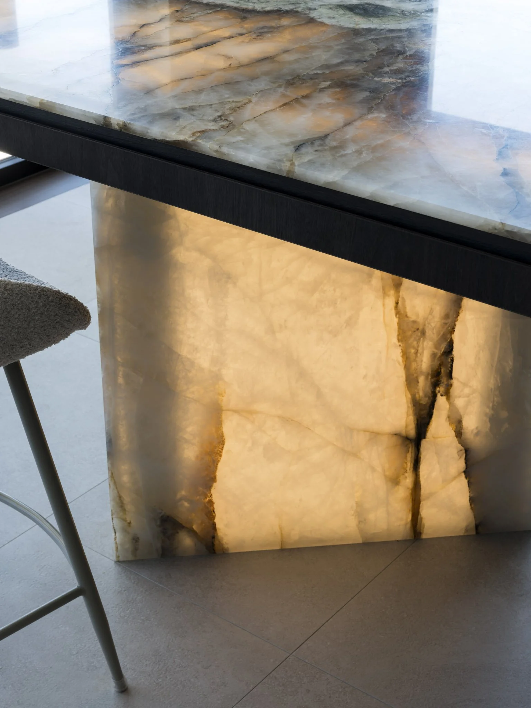
Throughout the home, layered materials create a sense of warmth and atmosphere. Honed stone, smoked timber, back lighting, fluted detailing, and brushed metals meet an art-deco inspired sculptural staircase creating both structure and softness in proportion and detailing.
With the aim of aligning the floor plan to the natural flow of energy, Lead Architect Angelo Parisi and Interior Designer Alana Agliozzo, carefully considered the entry sequence. The new layout repositioned the front door to achieve a distance between door and staircase that is equal to double the height of the tallest person living in the house. A Feng Shui technique that ensures a harmonious flow of space.
In addition, natural light is treated as a material in itself — filtered through skylights, reflective surfaces, and expansive marble surfaces to enhance depth, rhythm, and atmosphere throughout the interiors. Mirrored finishes and layered textures amplify this sense of continuity, allowing spaces to feel both expansive and intimate simultaneously.
Designed for contemporary family life, the home balances functionality with refinement. Integrated joinery, concealed storage, and resolved detailing create a clarity that allows the material palette and spatial experience to remain the focus.
HARMONY RESIDENCE is ultimately an experience of contrast and cohesion — where sculptural form meets liveability, and where everyday rituals are elevated through thoughtful design, proportion, and atmosphere.
Design Team
Angelo Parisi, Luis Junguito & Alana Agliozzo
Interior Designer
Studio Parisi
Structural Engineer
Rebal Engineering
Builder
Edifice
Photographer
Tom Ferguson